6706 RANGER DR, Tampa, FL 33615
See all 87 photos
6706 RANGER DR, Tampa, FL 33615
REQUEST A TOUR If you would like to see this home without being there in person, select the "Virtual Tour" option and your agent will contact you to discuss available opportunities.
In-PersonVirtual Tour
$ 550,000
Est. payment /mo
New

6706 RANGER DR Tampa, FL 33615

4 Beds

2 Baths

1,845 SqFt


UPDATED:

Key Details

Property Type Single Family Home

Sub Type Single Family Residence

Listing Status Active

Purchase Type For Sale

Square Footage 1,845 sqft

Price per Sqft $298

Subdivision Bay Port Colony Ph Iii Un 1

MLS Listing ID TB8554549

Bedrooms 4

Full Baths 2

Construction Status Completed

HOA Y/N No

Year Built 1983

Annual Tax Amount $5,132

Lot Size 6,969 Sqft

Acres 0.16

Lot Dimensions 67x105

Property Sub-Type Single Family Residence

Source Stellar MLS

Property Description

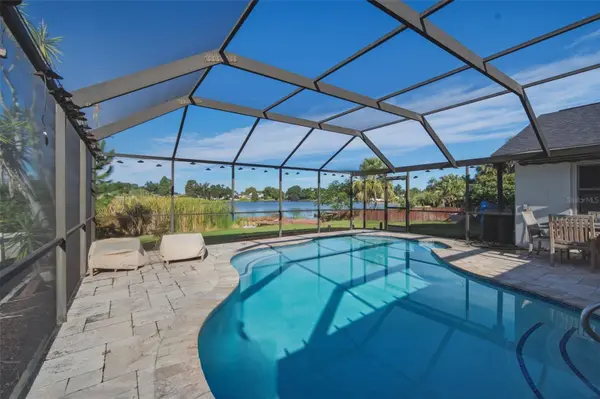
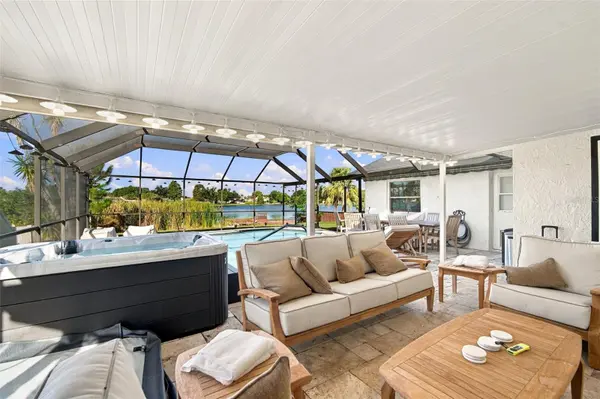
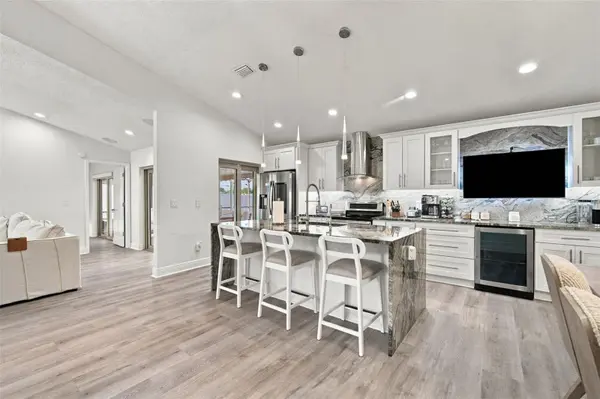
Lakefront sunsets, inviting outdoor living spaces, and a beautifully refreshed pool retreat set the stage for pristine Florida living. Offered fully furnished and extensively upgraded, this home pairs remodeled interiors with modern smart-home conveniences and approximately $30,000 in recently purchased furnishings, much of it hardly used, AND approximately $40,000 in upgrades. Overlooking a lake spanning more than twenty acres, the outdoor living space is designed for relaxing and entertaining. The heated saltwater pool features a newly resurfaced PebbleTec finish, a new smart pump, and app-controlled lighting, complemented by a newly added hot tub with smart controls. A travertine pool deck, covered patio with smart lighting, and a second patio with a motorized retractable awning provide inviting spaces to gather or unwind. The pool enclosure has been fully rescreened with new screws and fasteners throughout. At the water's edge, an oversized dock extends your living space beyond the backyard, offering a peaceful spot to cast a line, sip your morning coffee, or watch the evening colors unfold across the lake. Inside, the kitchen features granite countertops, a coordinating backsplash, and stainless steel appliances, including a new Samsung smart refrigerator and dishwasher. Both bathrooms have been elegantly remodeled, while an electric fireplace and a rustic accent wall creates a welcoming focal point in the living area. New plantation shutters add privacy and a polished finish. The primary bedroom offers a smart ceiling fan and electric shade, and the enclosed, air-conditioned laundry room includes floor-to-ceiling built-in cabinetry and a new LG smart washer and dryer. Three mounted Samsung televisions, including an 85-inch display at the fireplace, complete the furnished offering. Thoughtful improvements extend beyond the finishes, with a new water heater, HVAC updates and surge protection, electrical panel and wiring updates, and whole-panel surge protection. A smart front-door lock, transferable wireless security system, smart irrigation, and app-enabled lighting bring added convenience to everyday living. Additional highlights include a 2024 roof, double-pane insulated windows and insulated sliding doors, water softening and filtration systems, a paver driveway, and garage cabinetry. With convenient access to the airport, downtown, and the stadium, this lakefront home brings together a peaceful waterfront setting and easy access to Tampa's amenities. Make this your own or collect the cash-flow as a short or long-term rental. Whether you're hosting poolside or enjoying a quiet evening overlooking the water, this home is ready for you. Call today to schedule your private showing!

Location

State FL

County Hillsborough

Community Bay Port Colony Ph Iii Un 1

Area 33615 - Tampa / Town And Country

Zoning PD

Interior

Interior Features Cathedral Ceiling(s), Ceiling Fans(s), Crown Molding, Eat-in Kitchen, Kitchen/Family Room Combo, Primary Bedroom Main Floor, Split Bedroom, Walk-In Closet(s), Window Treatments

Heating Central

Cooling Central Air

Flooring Laminate, Travertine

Fireplaces Type Electric

Furnishings Negotiable

Fireplace true

Appliance Cooktop, Dishwasher, Disposal, Electric Water Heater, Freezer, Ice Maker, Microwave, Range Hood, Refrigerator, Water Purifier, Water Softener

Laundry Electric Dryer Hookup, Inside, Laundry Room, Washer Hookup

Exterior

Exterior Feature Awning(s), Lighting, Private Mailbox, Sidewalk

Parking Features Driveway, Garage Door Opener, Parking Pad

Garage Spaces 2.0

Fence Wood

Pool Heated, In Ground, Lighting, Other, Salt Water, Screen Enclosure, Solar Heat

Community Features Street Lights

Utilities Available Cable Available, Electricity Available, Fiber Optics, Public, Sewer Connected, Water Connected

Waterfront Description Lake Front

View Y/N Yes

Water Access Yes

Water Access Desc Lake

View Pool, Water

Roof Type Shingle

Porch Covered, Rear Porch, Screened

Attached Garage true

Exposure North

Garage true

Private Pool Yes

Building

Lot Description In County, Near Golf Course, Sidewalk, Paved, Unincorporated

Story 1

Entry Level One

Foundation Slab

Lot Size Range 0 to less than 1/4

Sewer Public Sewer

Water Public

Architectural Style Traditional

Structure Type Concrete,Stucco

New Construction false

Construction Status Completed

Schools

Elementary Schools Davis-Hb

Middle Schools Davidsen-Hb

High Schools Alonso-Hb

Others

Pets Allowed Yes

Senior Community No

Ownership Fee Simple

Acceptable Financing Cash, Conventional, FHA, VA Loan

Listing Terms Cash, Conventional, FHA, VA Loan

Special Listing Condition None

Virtual Tour https://www.propertypanorama.com/instaview/stellar/TB8554549


Stellar MLS
Listed by Cabot Brown COMPASS FLORIDA LLC

Nearby Locations

Pedro Aguilar

Pedro Aguilar

Agent/Team Leader

+1(407) 927-4969

GET MORE INFORMATION

Name
Phone*
Message

Go tour this home

6706 RANGER DR