


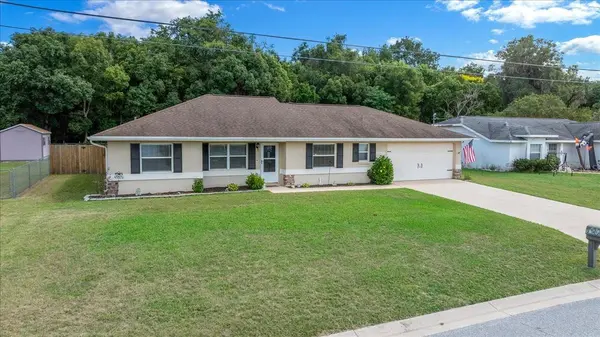


10837 SE 45TH AVE Belleview, FL 34420
3 Beds
2 Baths
1,303 SqFt
UPDATED:
Key Details
Property Type Single Family Home
Sub Type Single Family Residence
Listing Status Active
Purchase Type For Sale
Square Footage 1,303 sqft
Price per Sqft $260
Subdivision Hawks Point
MLS Listing ID G5118603
Bedrooms 3
Full Baths 2
Construction Status Completed
HOA Y/N No
Year Built 1996
Annual Tax Amount $3,992
Lot Size 0.260 Acres
Acres 0.26
Lot Dimensions 85x132
Property Sub-Type Single Family Residence
Source Stellar MLS
Property Description
Welcome home to this beautifully updated 3-bedroom, 2-bath block and stucco home, offering a wonderful combination of comfort, style, and functionality. The updated kitchen features custom cabinetry, granite countertops, and plenty of space for preparing and entertaining. The primary bathroom has been completely remodeled with beautiful granite finishes and tile, creating a fresh and inviting retreat.
Luxury LVP flooring flows throughout the living room and dining room, adding a modern look while providing easy maintenance. The home also offers a convenient two-car attached garage, plus an impressive 20' x 22' detached rear garage that includes 220 AMP perfect for additional vehicles, a workshop, storage, or recreational equipment.
Additional peace of mind comes with a 2020 roof and a 2015 air conditioning system. With its thoughtful updates, durable block and stucco construction, and exceptional garage space, Fully Fenced , this home is ready for its next owner. Come see all this property has
Location
State FL
County Marion
Community Hawks Point
Area 34420 - Belleview
Zoning R1
Rooms
Other Rooms Inside Utility
Interior
Interior Features Ceiling Fans(s), Solid Wood Cabinets, Split Bedroom, Stone Counters, Thermostat, Walk-In Closet(s)
Heating Central, Electric
Cooling Central Air
Flooring Carpet, Luxury Vinyl
Furnishings Unfurnished
Fireplace false
Appliance Dishwasher, Dryer, Microwave, Range, Refrigerator, Washer
Laundry Inside
Exterior
Exterior Feature Private Yard, Storage
Parking Features Garage Door Opener, Off Street, Oversized, Workshop in Garage
Garage Spaces 4.0
Fence Chain Link, Fenced, Wood
Utilities Available Cable Available, Electricity Connected
View Y/N No
Water Access No
Roof Type Shingle
Porch Rear Porch, Screened
Attached Garage true
Exposure West
Garage true
Private Pool No
Building
Lot Description Cleared
Story 1
Entry Level One
Foundation Slab
Lot Size Range 1/4 to less than 1/2
Sewer Septic Tank
Water Well
Architectural Style Ranch
Structure Type Block,Stucco
New Construction false
Construction Status Completed
Others
Senior Community No
Ownership Fee Simple
Acceptable Financing Cash, Conventional
Listing Terms Cash, Conventional
Special Listing Condition None
Virtual Tour https://www.propertypanorama.com/instaview/stellar/G5118603

Nearby Locations