



5100 ABAGAIL DR Spring Hill, FL 34608
3 Beds
2 Baths
1,916 SqFt
UPDATED:
Key Details
Property Type Single Family Home
Sub Type Single Family Residence
Listing Status Active
Purchase Type For Sale
Square Footage 1,916 sqft
Price per Sqft $182
Subdivision Spring Hill
MLS Listing ID W7890026
Bedrooms 3
Full Baths 2
HOA Y/N No
Year Built 1987
Annual Tax Amount $1,609
Lot Size 10,018 Sqft
Acres 0.23
Property Sub-Type Single Family Residence
Source Stellar MLS
Property Description
ROOM TO SPREAD OUT! Separate formal living and dining rooms, a family room and an eat-in kitchen offer space for everyday living and entertaining. High ceilings and skylights create a bright, open feel. Enjoy freshly painted interiors and NEW CARPET (2025) in the formal living room, formal dining room and bedrooms, with tile flooring in the kitchen and family room. The kitchen opens to the family room, keeping everyone connected.
YOUR FLORIDA OUTDOOR RETREAT! Pocket sliding doors open wide to a large covered, screened lanai overlooking the pool. Start your morning with coffee outside, cool off with an afternoon swim or gather around the firepit on the paver patio. Established gardens and greenery complete the setting.
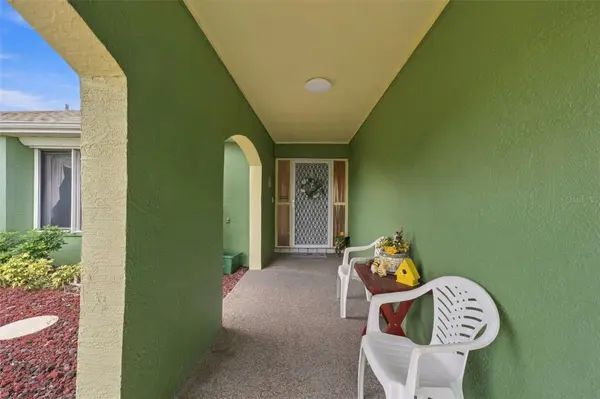
COMFORT AND CONVENIENCE! Generous guest bedrooms with ample closets, a primary suite with dual sinks and a tiled shower, and an indoor laundry room with a utility sink. Additional features include a covered front porch, storage shed, irrigation system, rain gutters and pull-down attic stairs. The garage side entry door was replaced in 2025, and the septic system was cleaned in 2025.
Location
State FL
County Hernando
Community Spring Hill
Area 34608 - Spring Hill/Brooksville
Zoning PDP
Rooms
Other Rooms Attic, Breakfast Room Separate, Family Room, Formal Dining Room Separate, Formal Living Room Separate, Great Room, Inside Utility
Interior
Interior Features Cathedral Ceiling(s), Ceiling Fans(s), Eat-in Kitchen, High Ceilings, Kitchen/Family Room Combo, Living Room/Dining Room Combo, Open Floorplan, Primary Bedroom Main Floor, Split Bedroom, Thermostat, Vaulted Ceiling(s), Walk-In Closet(s)
Heating Central, Electric
Cooling Central Air
Flooring Carpet, Ceramic Tile, Linoleum
Furnishings Unfurnished
Fireplace false
Appliance Dishwasher, Disposal, Dryer, Electric Water Heater, Exhaust Fan, Microwave, Range, Refrigerator, Washer
Laundry Electric Dryer Hookup, Inside, Laundry Room, Washer Hookup
Exterior
Exterior Feature Garden, Hurricane Shutters, Rain Gutters
Parking Features Garage Door Opener, Oversized
Garage Spaces 2.0
Fence Chain Link, Vinyl, Wood
Pool Gunite, In Ground, Screen Enclosure
Community Features Street Lights
Utilities Available BB/HS Internet Available, Electricity Connected, Public, Water Connected
View Y/N No
Water Access No
View Garden, Pool
Roof Type Shingle
Porch Covered, Enclosed, Front Porch, Screened
Attached Garage true
Exposure West
Garage true
Private Pool Yes
Building
Lot Description Cleared, Landscaped, Paved
Entry Level One
Foundation Slab
Lot Size Range 0 to less than 1/4
Sewer Septic Tank
Water None
Architectural Style Ranch
Structure Type Block,Concrete,Stucco
New Construction false
Schools
Elementary Schools Explorer K-8
Middle Schools Fox Chapel Middle School
High Schools Central High School
Others
Pets Allowed Yes
Senior Community No
Ownership Fee Simple
Acceptable Financing Cash, Conventional, FHA, VA Loan
Listing Terms Cash, Conventional, FHA, VA Loan
Special Listing Condition None
Virtual Tour https://www.zillow.com/view-imx/60282a6e-8a24-46b5-9be9-cbd552e99a53?wl=true&setAttribution=mls&initialViewType=pano

Nearby Locations