1005 16TH AVE S, St Petersburg, FL 33705
See all 54 photos
1005 16TH AVE S, St Petersburg, FL 33705
REQUEST A TOUR If you would like to see this home without being there in person, select the "Virtual Tour" option and your agent will contact you to discuss available opportunities.
In-PersonVirtual Tour
$ 249,000
Est. payment /mo
Save
New

1005 16TH AVE S St Petersburg, FL 33705

3 Beds

3 Baths

1,589 SqFt


UPDATED:

Key Details

Property Type Single Family Home

Sub Type Single Family Residence

Listing Status Active

Purchase Type For Sale

Square Footage 1,589 sqft

Price per Sqft $156

Subdivision Osborne Place

MLS Listing ID A4708423

Bedrooms 3

Full Baths 2

Half Baths 1

Construction Status Completed

HOA Y/N No

Year Built 1925

Annual Tax Amount $2,561

Lot Size 6,534 Sqft

Acres 0.15

Lot Dimensions 50x130

Property Sub-Type Single Family Residence

Source Stellar MLS

Property Description

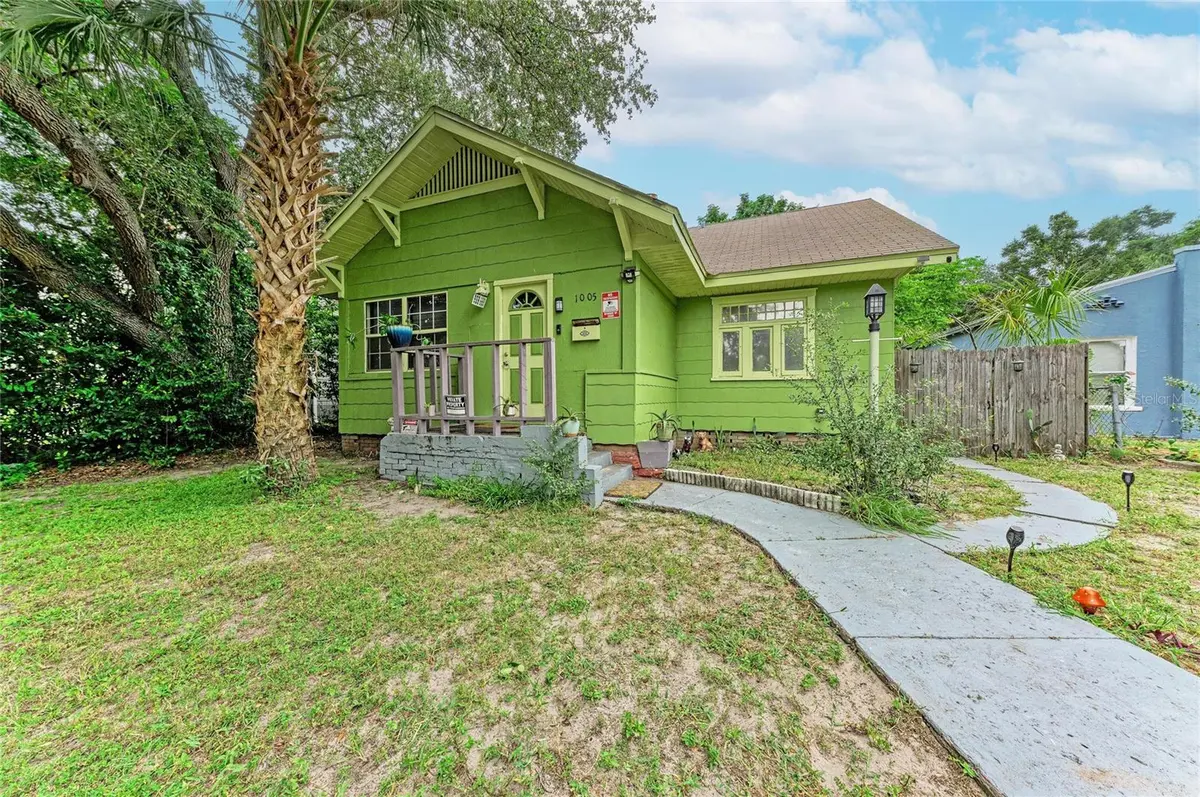
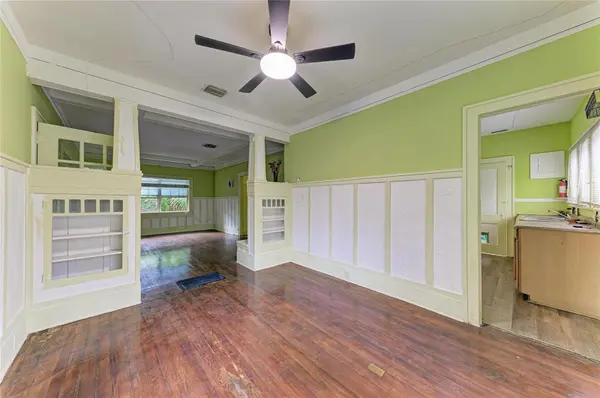
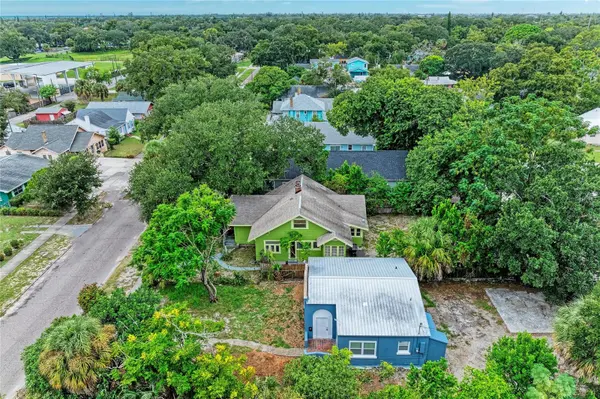
A 1925 Craftsman bungalow in Osborne Place with original hardwood floors, a coffered ceiling, a fireplace, and its built-ins intact, priced for the buyer ready to bring it back. Flood Zone X, a 50 x 130 lot with alley access, and minutes from Downtown St. Pete. The character is all still here. The front door opens onto an enclosed front porch with a beadboard ceiling and a wall of original windows looking into the living room. The living room has a coffered ceiling, paneled wainscoting, a fireplace with mantel, and a built-in bench. A Craftsman colonnade with built-in bookcases on both sides opens to the dining room, which carries the same wainscoting and hardwood floors. The main floor has two bedrooms and two full baths, including a bedroom with its own bath. The kitchen has wood cabinets and a long counter under a bank of windows, and a bright enclosed rear porch holds the laundry. Upstairs, the finished attic adds a third bedroom, a bonus room, and a half bath, with flexible space for an office, guests, or a studio. Outside, a stone-paver side path leads to a deep, fenced backyard with alley access and plenty of room for a garden, a pool, or future expansion (buyer to verify with the City of St. Petersburg). The home needs updating throughout and is being sold as-is, priced so the next owner can put that work in and keep the upside. You're minutes from Downtown St. Pete, the Edge District, I-275, and Tampa Bay, with Gulf beaches a short drive away.

Location

State FL

County Pinellas

Community Osborne Place

Area 33705 - St Pete

Direction S

Rooms

Other Rooms Attic, Bonus Room, Den/Library/Office

Interior

Interior Features Ceiling Fans(s), Crown Molding, High Ceilings, Primary Bedroom Main Floor

Heating Central, Electric

Cooling Central Air

Flooring Wood

Fireplaces Type Wood Burning

Furnishings Unfurnished

Fireplace true

Appliance Electric Water Heater, Freezer, Range, Refrigerator

Laundry Electric Dryer Hookup, Inside, Laundry Room, Washer Hookup

Exterior

Exterior Feature Garden, Private Entrance, Private Mailbox, Private Yard, Sidewalk

Parking Features Curb Parking, Ground Level, Guest, On Street

Fence Wood

Utilities Available BB/HS Internet Available, Cable Available, Electricity Connected, Public, Sewer Connected, Water Connected

View Y/N No

Water Access No

Roof Type Shingle

Porch Front Porch

Attached Garage false

Exposure South

Garage false

Private Pool No

Building

Lot Description Cleared, City Limits, Landscaped, Level, Near Marina, Private, Sidewalk, Paved

Story 2

Entry Level Two

Foundation Brick/Mortar, Crawlspace

Lot Size Range 0 to less than 1/4

Sewer Public Sewer

Water Public

Structure Type Frame

New Construction false

Construction Status Completed

Others

Senior Community No

Ownership Fee Simple

Acceptable Financing Cash, Conventional, FHA, VA Loan

Membership Fee Required None

Listing Terms Cash, Conventional, FHA, VA Loan

Special Listing Condition None


Stellar MLS
Listed by Luke Paez THE KEYES COMPANY - SARASOTA

Nearby Locations

Pedro Aguilar

Pedro Aguilar

Agent/Team Leader

+1(407) 927-4969

GET MORE INFORMATION

Name
Phone*
Message

Go tour this home

1005 16TH AVE S
