1512 S CENTRAL AVE, Flagler Beach, FL 32136
See all 53 photos
1512 S CENTRAL AVE, Flagler Beach, FL 32136
REQUEST A TOUR If you would like to see this home without being there in person, select the "Virtual Tour" option and your agent will contact you to discuss available opportunities.
In-PersonVirtual Tour
$ 749,000
Est. payment /mo
Save
New

1512 S CENTRAL AVE Flagler Beach, FL 32136

6 Beds

4 Baths

3,279 SqFt


UPDATED:

Key Details

Property Type Single Family Home

Sub Type Single Family Residence

Listing Status Active

Purchase Type For Sale

Square Footage 3,279 sqft

Price per Sqft $228

Subdivision Fuquay Sub

MLS Listing ID FC321815

Bedrooms 6

Full Baths 4

HOA Y/N No

Year Built 1983

Annual Tax Amount $12,483

Lot Size 7,405 Sqft

Acres 0.17

Lot Dimensions 50x150

Property Sub-Type Single Family Residence

Source Stellar MLS

Property Description

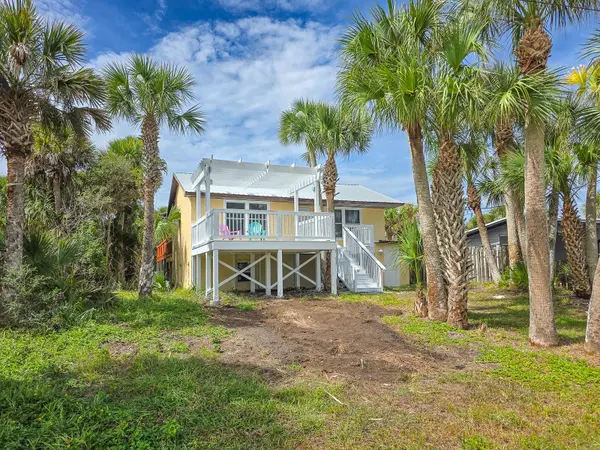
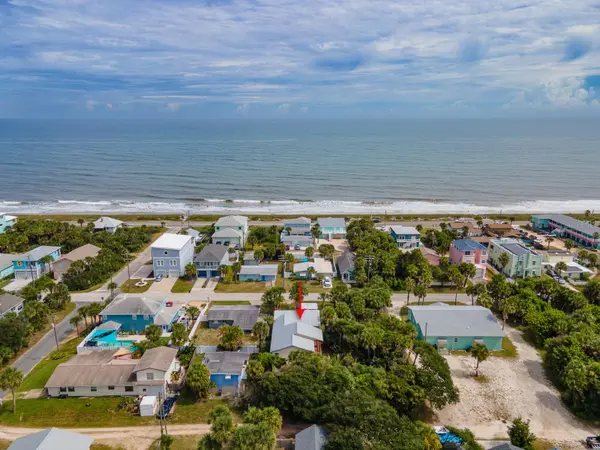
FLAGLER BEACHSIDE ON DESIRABLE CENTRAL AVENUE JUST ONE BLOCK FROM THE OCEAN! This large split-level home must be seen to be appreciated! Offering the ability to host a multi-generational family, there are large extra living spaces on all split levels in addition to split bedrooms and baths, for the ultimate mix of privacy and gathering. Two large decks on the upper level add outdoor space to enjoy. Approaching the home, a large, freshly painted deck and pergola grace the front entrance. Main living is on the upper floor, housing a living space, the kitchen, a large, light filled dining space with sliding glass doors to the expansive side deck plus 2 guest bedrooms and a shared bath. Up a half staircase adjacent to the dining room, the west wing of this home opens onto a large family style living space with a wet bar. 2 additional guest bedrooms and a shared bath are on the upper west floor. Another half staircase down to ground level leads to the primary bedroom and ensuite bath. Back up to the main living area, you'll find yet another short staircase on the east wing down to the ground level. Here there is a living area with a wet bar, also accessed by a separate entrance from the front drive. Another bedroom or bonus space if desired plus another full bathroom and a laundry room with plenty of closet space complete this lower east wing. All this home needs is a little vision and some cosmetic updates to be truly spectacular. A new metal roof was installed in 2020. HVAC and heat pump was replaced 2025. A single oversized garage opens up to the rear of the property, to a coveted rear-alley road. Flagler Beach still retains that great old Florida beach town vibe, but has been invigorated with new businesses, adding an upscale fun feel. Take a bicycle or a golf cart ride to explore from this great location close to the action but just out of downtown. From the beach boardwalk and Pier, dozens of dining establishments from super casual to refined, charming boutiques, regularly scheduled events every month at Veteran's Park. In addition to recreational opportunities at our parks and access to the Intracoastal boardwalk, you don't have to even start your car. Need more excitement? Historic St Augustine is just 30 minutes south, and world-famous Daytona Beach is just 30 minutes south. Flagler Beach is 3 short miles from I-95, the closest Florida beach to an interstate highway. With its' laid-back lifestyle and friendly community, come see what Flagler Beach residents love about this location by becoming one yourself.

Location

State FL

County Flagler

Community Fuquay Sub

Area 32136 - Flagler Beach

Zoning SFR

Rooms

Other Rooms Bonus Room, Family Room

Interior

Interior Features Ceiling Fans(s), Eat-in Kitchen, Split Bedroom, Wet Bar

Heating Central

Cooling Central Air

Flooring Carpet, Ceramic Tile, Laminate, Wood

Furnishings Unfurnished

Fireplace false

Appliance Dryer, Range, Refrigerator, Washer

Laundry Inside, Laundry Room

Exterior

Exterior Feature Balcony, Outdoor Shower, Private Mailbox

Parking Features Garage Door Opener, Garage Faces Rear, Oversized

Garage Spaces 1.0

Utilities Available Electricity Connected, Public, Sewer Connected, Water Connected

View Y/N No

Water Access No

View Trees/Woods

Roof Type Metal

Porch Deck, Wrap Around

Attached Garage true

Exposure East

Garage true

Private Pool No

Building

Lot Description City Limits

Story 2

Entry Level Multi/Split

Foundation Slab

Lot Size Range 0 to less than 1/4

Sewer Public Sewer

Water Public

Architectural Style Coastal

Structure Type Block,Stucco,Vinyl Siding,Frame

New Construction false

Schools

Elementary Schools Belle Terre Elementary

Middle Schools Buddy Taylor Middle

High Schools Flagler-Palm Coast High

Others

Senior Community No

Ownership Fee Simple

Special Listing Condition None


Stellar MLS
Listed by John Horan PALM WAVE REALTY

Nearby Locations

Pedro Aguilar

Pedro Aguilar

Agent/Team Leader

+1(407) 927-4969

GET MORE INFORMATION

Name
Phone*
Message

Go tour this home

1512 S CENTRAL AVE
